 Image 1 of 1
External Works Design
Coordinating Levels, Surfaces, and Infrastructure for Construction
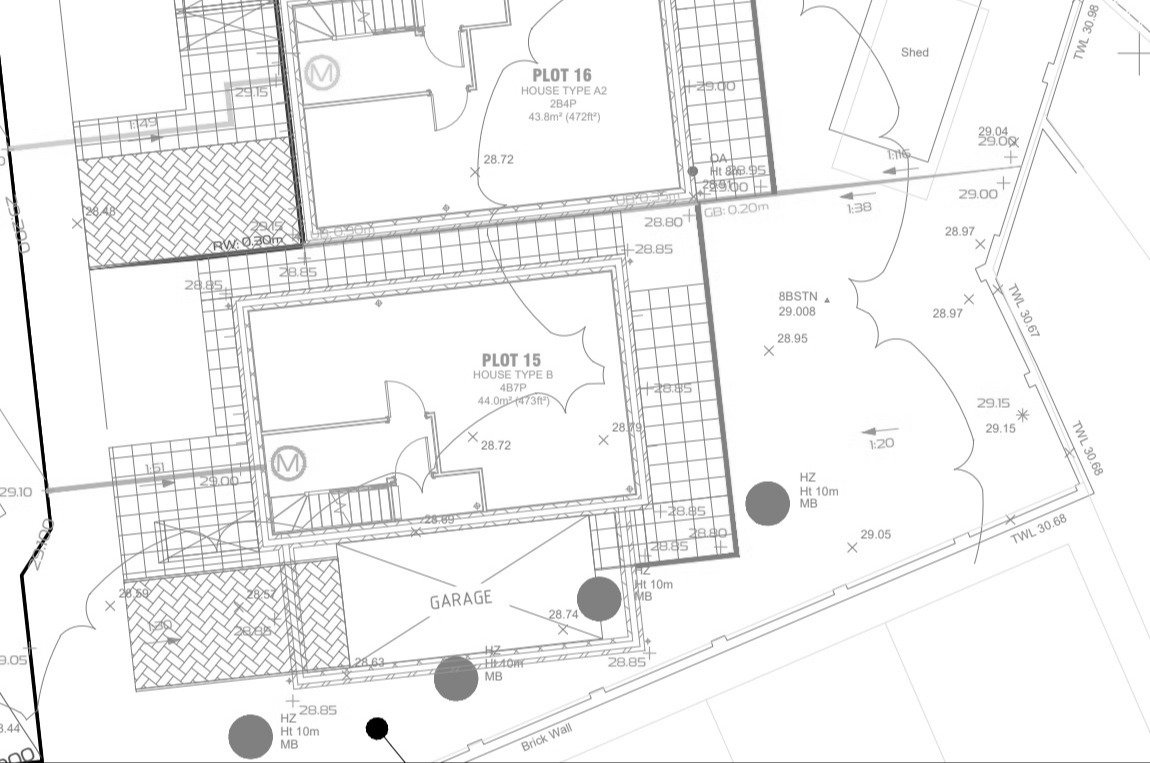
The gap between the building’s threshold and the site boundary is where the most complex coordination happens. At Ellipsis Consulting Eningeers Ltd, our External Works design ensures that your site is safe, accessible, and cost-effective to build.
We provide the detailed "Civil Engineering" pack that contractors need on-site, integrating highway levels, building thresholds, and landscaping requirements into one seamless, conflict-free design.
Our External Works Services
We translate planning concepts into technical reality, focusing on the practicalities of site construction.
Finished Site Levels & Earthworks
Getting your levels right is the most effective way to save money on a project.
Cut and Fill Analysis: We use 3D modelling to balance the soil moved on-site, minimising the massive costs associated with exporting "muck" or importing clean fill.
Threshold Coordination: We ensure Finished Floor Levels (FFLs) work perfectly with external gradients to provide level access (Part M compliance) while maintaining flood protection.
Retaining Structures: Where steep gradients exist, we design or specify retaining wall solutions that maximise your usable land area.
Pavement & Surface Design
We specify the "build-up" for every square metre of your site’s external areas.
Hardstanding Specifications: Detailed designs for car parks, service yards, and pedestrian footways, tailored to expected vehicle loadings.
Material Selection: Whether it’s traditional asphalt, block paving, or permeable surfaces for SuDS compliance, we provide the technical sub-base designs.
Kerbing & Edging: Detailed layouts showing kerb types (HB2, BN, etc.), transitions, and dropped kerbs for pedestrian crossings.
Accessibility & Compliance
(Part M)
We ensure your site is inclusive and meets all regulatory requirements:
Level Access: Designing compliant ramps and gradients (1:20 or shallower) to building entrances.
Tactile Paving: Correct placement of tactile surfaces at crossings and hazard points.
Steps & Handrails: Technical details for external stairs and ramps where level changes are unavoidable.
Technical Deliverables
Our External Works packages are "construction-ready" and typically include:
Site Clearance Plans: Defining what stays and what goes before work begins.
Setting Out Drawings: Precise coordinates for kerblines, boundaries, and buildings.
Construction Details: Cross-sections showing exactly how surfaces, manholes, and kerbs should be built.
External Lighting & Furniture Coordination: Ensuring foundations for bollards, bins, and lights don't clash with underground services.
The Benefits of Integrated External Design
Zero Clashes: By designing drainage, highways, and levels simultaneously, we ensure that gullies are at the low points and manhole covers don't sit in the middle of a decorative paved entrance.
Cost Control: Accurately calculated earthworks and material quantities prevent "nasty surprises" once the groundworks contractor starts.
Planning Discharge: We provide the technical drawings often required to discharge "Hard and Soft Landscaping" or "Levels" planning conditions.
Ready to Ground Your Project?
Ensure your site is buildable and compliant with a professional External Works package.
Coordinating Levels, Surfaces, and Infrastructure for Construction
The gap between the building’s threshold and the site boundary is where the most complex coordination happens. At Ellipsis Consulting Eningeers Ltd, our External Works design ensures that your site is safe, accessible, and cost-effective to build.
We provide the detailed "Civil Engineering" pack that contractors need on-site, integrating highway levels, building thresholds, and landscaping requirements into one seamless, conflict-free design.
Our External Works Services
We translate planning concepts into technical reality, focusing on the practicalities of site construction.
Finished Site Levels & Earthworks
Getting your levels right is the most effective way to save money on a project.
Cut and Fill Analysis: We use 3D modelling to balance the soil moved on-site, minimising the massive costs associated with exporting "muck" or importing clean fill.
Threshold Coordination: We ensure Finished Floor Levels (FFLs) work perfectly with external gradients to provide level access (Part M compliance) while maintaining flood protection.
Retaining Structures: Where steep gradients exist, we design or specify retaining wall solutions that maximise your usable land area.
Pavement & Surface Design
We specify the "build-up" for every square metre of your site’s external areas.
Hardstanding Specifications: Detailed designs for car parks, service yards, and pedestrian footways, tailored to expected vehicle loadings.
Material Selection: Whether it’s traditional asphalt, block paving, or permeable surfaces for SuDS compliance, we provide the technical sub-base designs.
Kerbing & Edging: Detailed layouts showing kerb types (HB2, BN, etc.), transitions, and dropped kerbs for pedestrian crossings.
Accessibility & Compliance
(Part M)
We ensure your site is inclusive and meets all regulatory requirements:
Level Access: Designing compliant ramps and gradients (1:20 or shallower) to building entrances.
Tactile Paving: Correct placement of tactile surfaces at crossings and hazard points.
Steps & Handrails: Technical details for external stairs and ramps where level changes are unavoidable.
Technical Deliverables
Our External Works packages are "construction-ready" and typically include:
Site Clearance Plans: Defining what stays and what goes before work begins.
Setting Out Drawings: Precise coordinates for kerblines, boundaries, and buildings.
Construction Details: Cross-sections showing exactly how surfaces, manholes, and kerbs should be built.
External Lighting & Furniture Coordination: Ensuring foundations for bollards, bins, and lights don't clash with underground services.
The Benefits of Integrated External Design
Zero Clashes: By designing drainage, highways, and levels simultaneously, we ensure that gullies are at the low points and manhole covers don't sit in the middle of a decorative paved entrance.
Cost Control: Accurately calculated earthworks and material quantities prevent "nasty surprises" once the groundworks contractor starts.
Planning Discharge: We provide the technical drawings often required to discharge "Hard and Soft Landscaping" or "Levels" planning conditions.
Ready to Ground Your Project?
Ensure your site is buildable and compliant with a professional External Works package.